Challenging components
Getting the Air Where It Matters
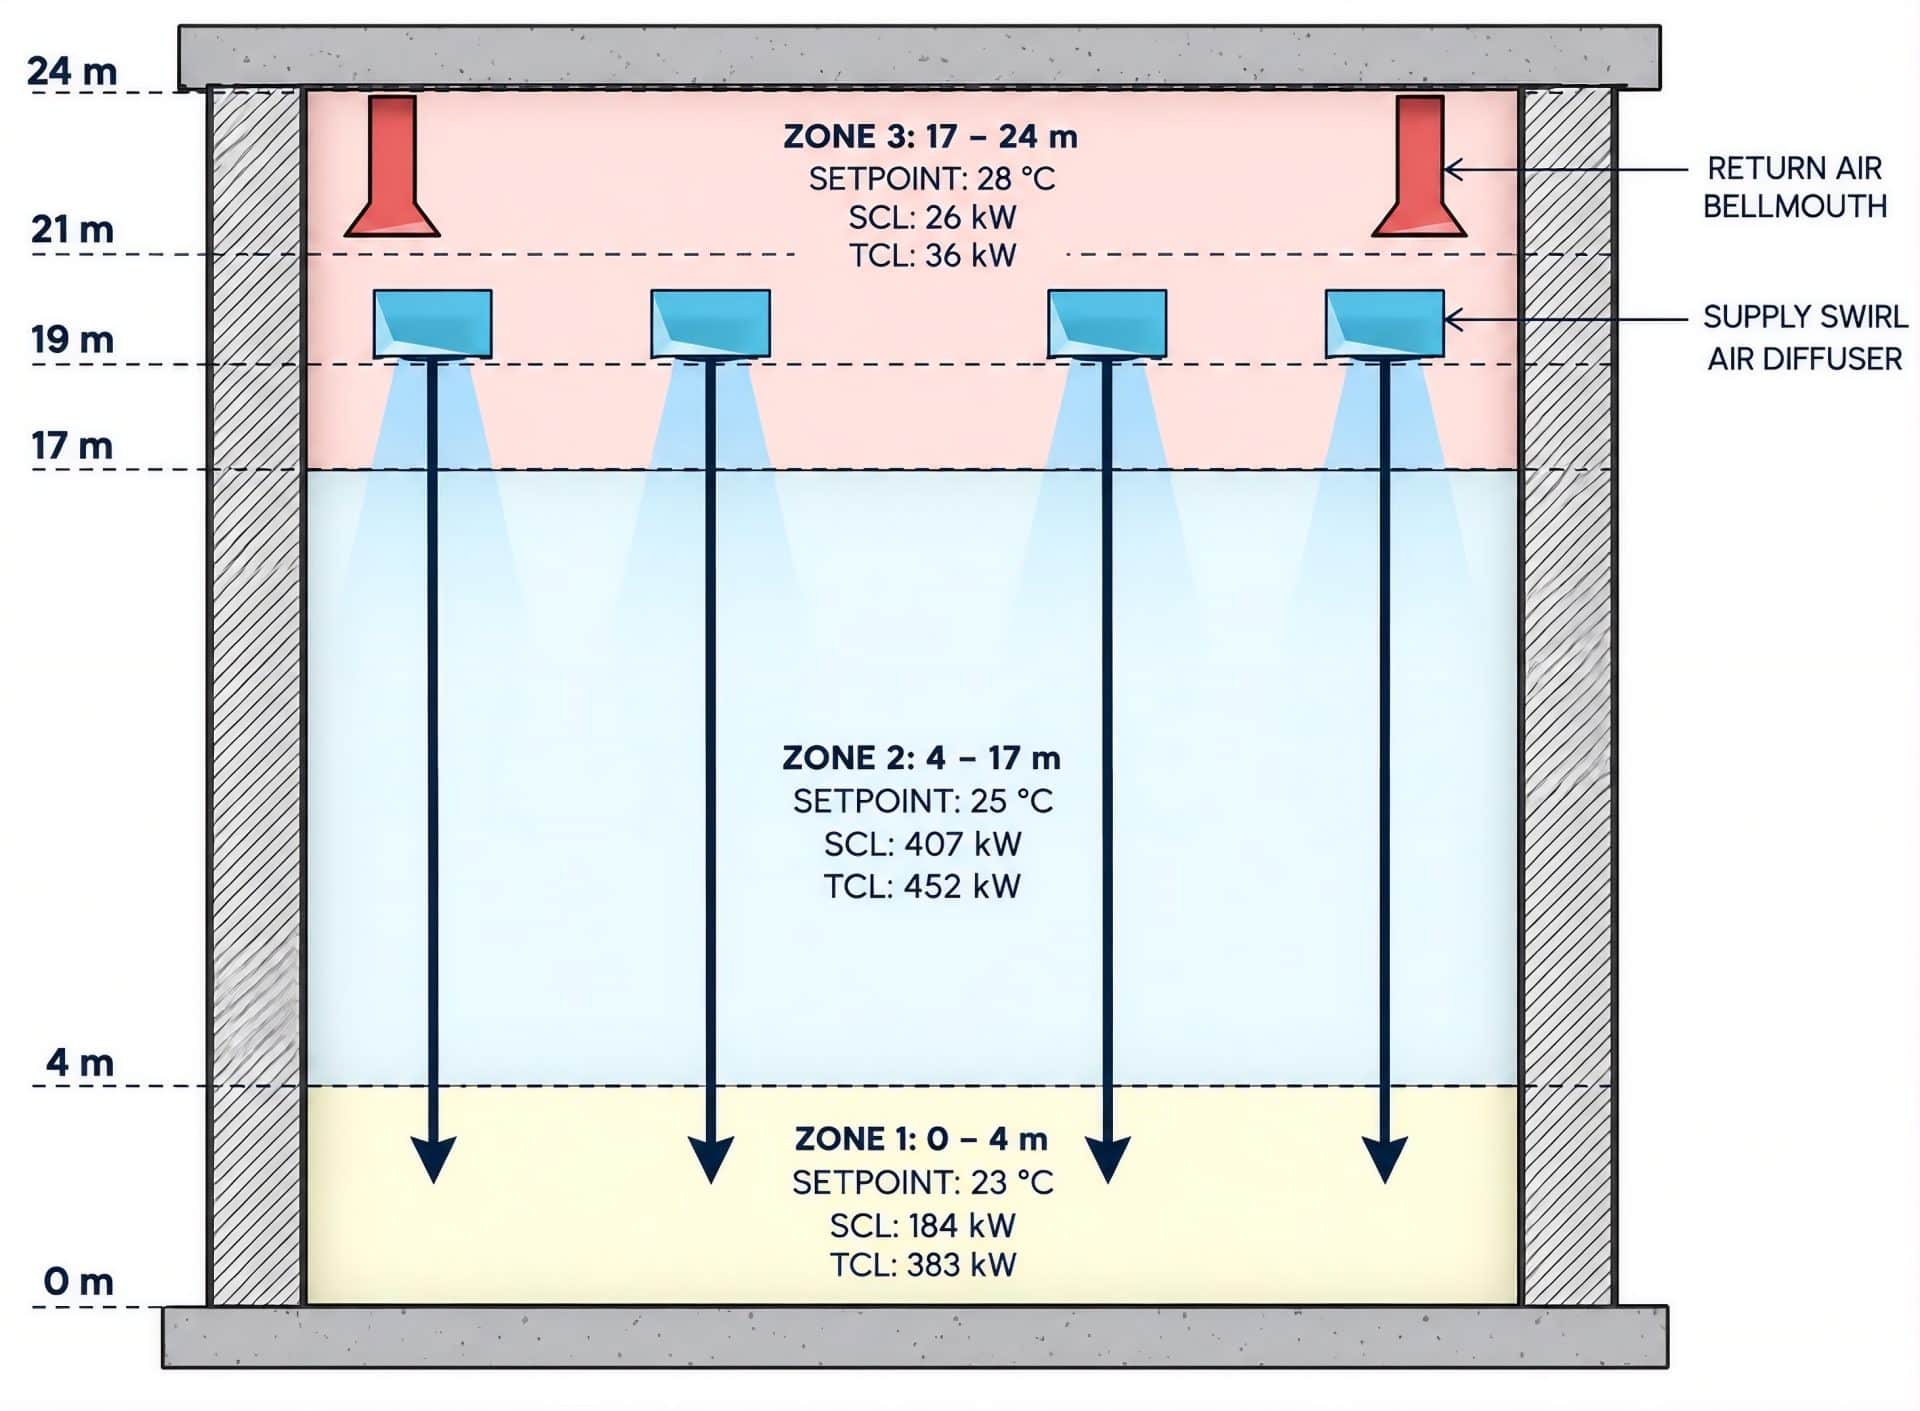
With the occupied zone (zone 01 in the figure 1-1) established as the primary comfort zone, while also accounting for specialist loads throughout the space, the next challenge was how to effectively deliver conditioned air from high level.
Several air-distribution arrangements were initially assessed, with two strategies shortlisted:
- Option 01: High-level supply with low-level return,
- Option 02: High-level supply with the return located above the supply.
In both cases, high-throw swirl diffusers supplied air from approximately 19 m above floor level.
Manufacturer throw data provided an initial basis for diffuser selection, while theoretical zoning and airflow calculations helped assess the return-air strategy. However, neither could fully represent air behaviour across a 27 m-high space, where temperature, velocity, buoyancy and the interaction between supply and return air would influence performance
The key question therefore remained: would the proposed arrangement deliver conditioned air to the occupied zone while maintaining acceptable environmental conditions?
Complex loads
- AVCL Loads- 450 kW (sensible loads)
- Specialist Effects due to steam and fog generation- 150 kW (latent loads)
The project also included significant AVCL and specialist effects (steam, fog) adding further complexity to the cooling strategy. While the AVCL loads were predominantly sensible, the specialist effects introduced substantial latent loads, making moisture control a key design consideration.
Within the zone 01 containing the special effects, the sensible heat ratio (SHR) was approximately 0.48. The supply air therefore needed significant dehumidification, while its discharge temperature also had to account for occupant comfort and condensation risk at the high-level diffusers.
Hence, while conventional calculations provided the initial basis for addressing both challenges, their combined behaviour within the complete space required further analysis.
Analysis: Psychrometry followed by CFD
The initial design was established using cooling-load and psychrometric calculations. Space cooling loads were calculated and distributed across the three vertical thermal zones, from which the required airflow for zone 01 and zone 02 was determined. Using the sensible heat balance:
Q = ṁcpΔT,
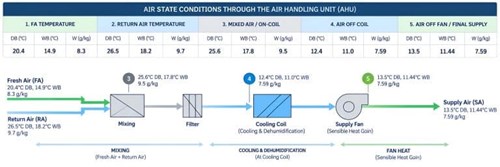
the zone 02 and zone 03 temperature, and eventually return-air and supply-air temperatures were manually calculated, resulting in a required initial supply-air temperature of 16°C.
The 16°C supply condition was influenced by two key considerations. First, the high latent load from the specialist effects required the air to be cooled and significantly dehumidified at the cooling coil, before being reheated to the final supply condition to achieve the required moisture removal without overcooling the occupied zone. Second, as the supply diffusers were located within Zone 3, the calculated temperature and humidity conditions at this level were used to establish the local dew point and assess condensation risk at the diffusers.
The resulting design required approximately 1,100 kW of cooling and 226 kW of supplementary heating.
These calculations provided the engineering basis for the system, but CFD was then used to test how the proposed conditions and air-distribution strategies would actually perform across the full 27 m-high space.